Carpet Area vs Super Area in Noida Apartments: How to Compare Real Value
Two Noida apartments can both be advertised as 1,500 square feet and still provide noticeably different living space. One may have generous bedrooms and a useful study. The other may devote more area to common lobbies, wide corridors, service zones or a large clubhouse allocation.
That difference begins with area terminology. Buyers commonly hear carpet area, built-up area, super built-up area and saleable area during a property search. If these numbers are compared without understanding their basis, the lower per-square-foot rate can appear better even when the home delivers less usable space.
The solution is not to reject every project that markets super area. It is to bring every shortlisted apartment back to carpet area, room dimensions, total consideration and practical efficiency.
What carpet area means
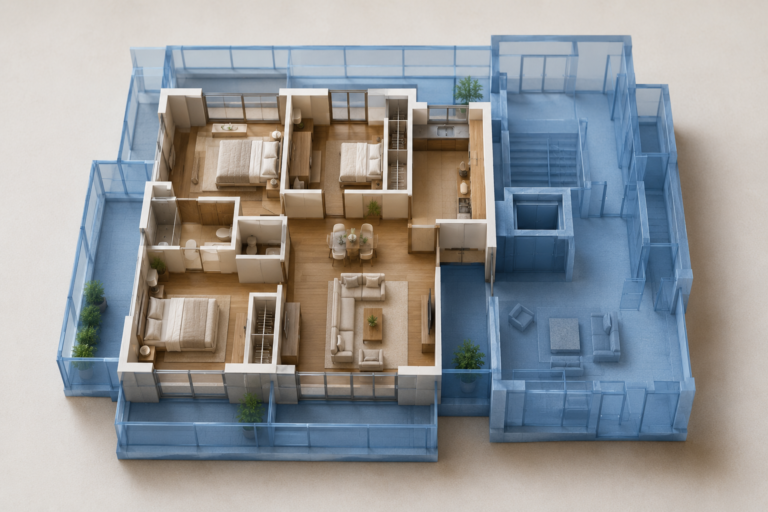
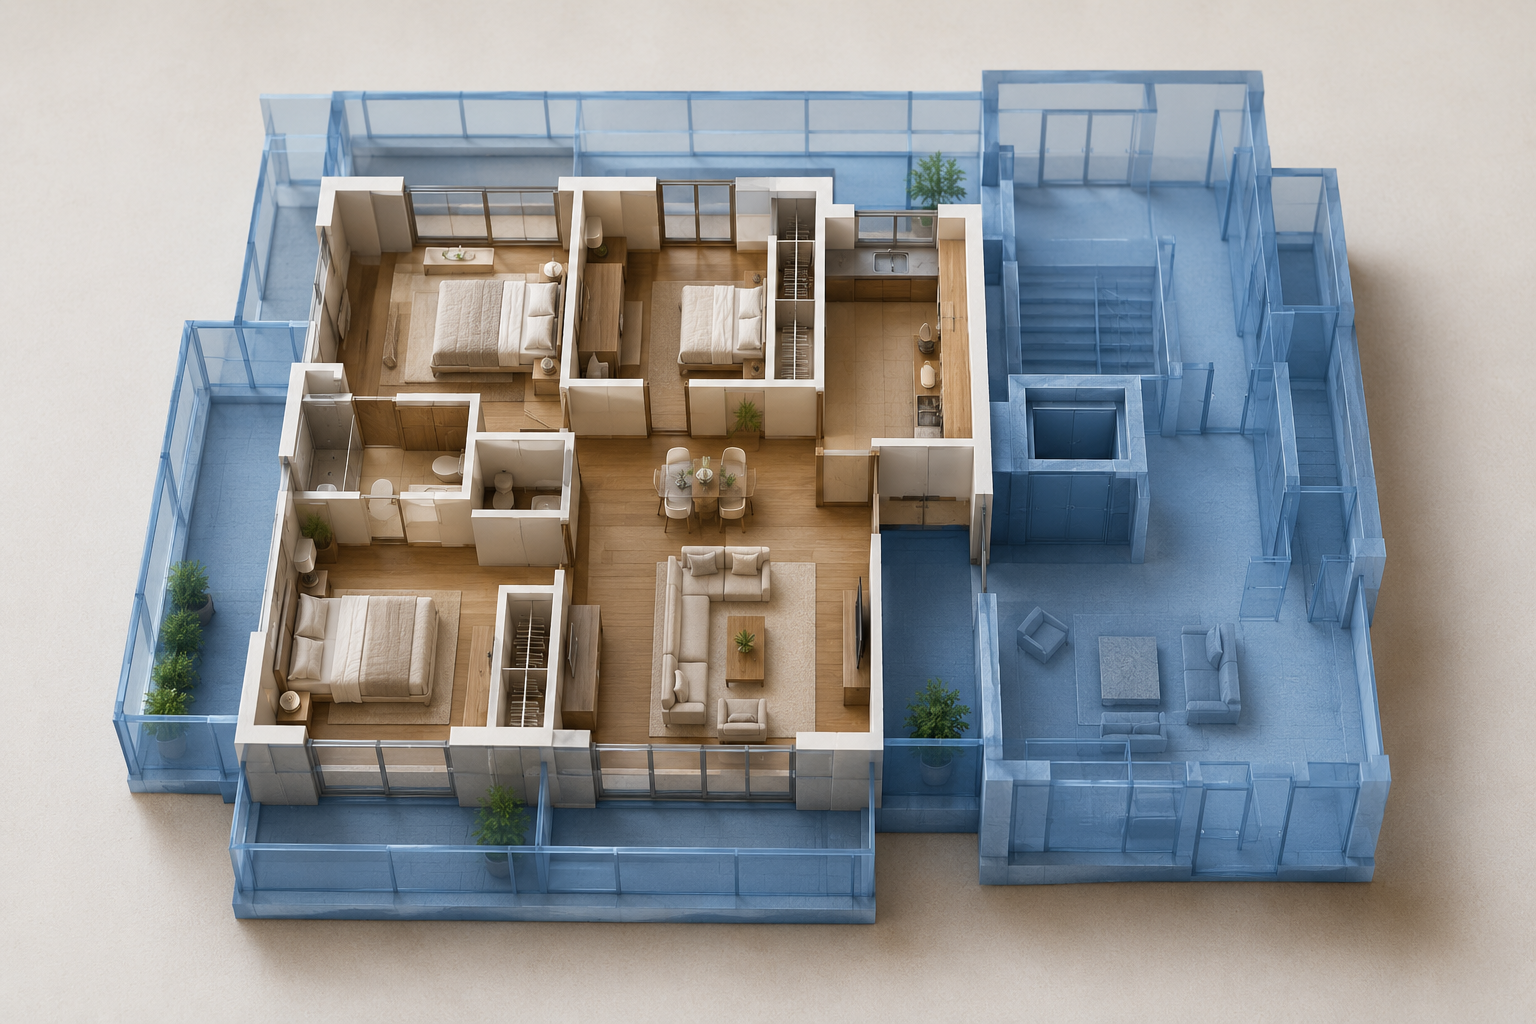
Under the Real Estate (Regulation and Development) Act, carpet area is the net usable floor area of an apartment, excluding external walls, service shafts, exclusive balcony or verandah area and exclusive open terrace area, but including the area covered by internal partition walls.
This makes carpet area the most reliable common base for comparing usable internal space. It is also the area that should be clearly disclosed in the project’s RERA information and Agreement for Sale.
Carpet area does not tell you whether the layout is good. A poorly planned apartment can waste space in long passages. But it gives you a consistent starting number.
What built-up and super area usually describe
Built-up area commonly adds wall thickness and sometimes balcony or utility areas to carpet area. Super built-up or saleable area generally adds a proportionate share of common spaces such as lift lobbies, staircases, corridors and selected amenities.
The exact commercial terminology can vary between developers. That is why you should not assume one project’s “super area” is calculated exactly like another’s. Ask for the written area statement and the carpet area shown in the agreement.
Common facilities are valuable, but a share in them is not the same as space inside your home.
Calculate the efficiency ratio
A simple comparison tool is:
Carpet efficiency = carpet area divided by marketed saleable or super area, multiplied by 100.
Use the ratio only as a screening tool. A higher percentage generally indicates more of the marketed area sits inside the apartment. However, efficiency should not be maximised at the cost of ventilation, safe circulation or adequate common facilities.
For every shortlisted unit, record:
- marketed area;
- RERA carpet area;
- exclusive balcony or terrace area;
- total payable price; and
- effective total price per square foot of carpet area.
This immediately improves comparison quality.
Why the effective carpet-area price matters
Imagine Apartment A has a lower advertised rate but a lower carpet efficiency. Apartment B has a higher advertised rate but gives more internal usable area. Comparing only the advertised rate can favour A; comparing total consideration per square foot of carpet may tell a different story.
The calculation should use the all-in compulsory property consideration, not only BSP. Include PLC and compulsory developer charges so the result represents the chosen unit.
Statutory transaction costs and interiors can be kept in a separate all-in acquisition worksheet.
Study room dimensions, not just total carpet area
Total carpet area can still hide layout weaknesses. Ask for a dimensioned unit plan and inspect:
- clear bedroom width after wardrobes;
- living and dining proportions;
- kitchen counter length and utility space;
- bathroom accessibility;
- passage width and dead corners;
- door swings and furniture conflicts;
- window placement and ventilation; and
- storage opportunities.
A slightly smaller but well-planned apartment can live better than a larger home with an oversized entrance lobby or narrow rooms.
Carry a tape measure during a ready-flat visit. In an under-construction project, compare the sample apartment with the sanctioned or contractual unit plan and ask whether finishes, wall locations or ceiling heights differ.
Treat balconies separately
Balconies can improve light, ventilation and lifestyle, but they are not internal carpet area. Ask for their exclusive area and check usability.
A deep balcony may support seating; a narrow strip may mainly serve as a ledge. Expressway-facing balconies may experience noise or dust. West-facing balconies can receive strong afternoon sun. Ground or podium units can have privacy considerations.
Never include a large balcony in the internal space calculation simply because the marketing headline combines the numbers.
Understand common-area loading
High-rise projects require lift cores, stairs, fire passages, services and entrance lobbies. Larger lifestyle projects may add clubhouses and extensive facilities. Some loading is therefore functional and desirable.
The buyer’s job is to ask whether the common-area contribution supports real value:
- Are there enough lifts for the number of apartments?
- Are corridors naturally lit and adequately ventilated?
- Are fire stairs and refuge provisions appropriate?
- Is the clubhouse proportionate to the resident population?
- Will large amenities create high maintenance costs?
Common space should improve safety and living quality, not merely inflate the saleable number.
Compare tower density with apartment efficiency
Efficiency cannot be viewed in isolation. A compact tower with too few lifts may create daily waiting. A large floor plate may place some apartments far from exits. A low-density tower may offer better privacy but come at a higher cost.
Record apartments per floor, lifts per core, tower height, staircase count and common-lobby design. Visit an occupied tower by the same developer where possible.
Check the RERA record and Agreement for Sale
Search the project on UP-RERA and confirm the carpet area of the relevant unit type or project disclosure. Review the draft Agreement for Sale before booking.
The agreement should identify the apartment, carpet area, exclusive balcony or terrace area where applicable, total price and price breakup. If the sales brochure, RERA record and agreement show different numbers, request a written reconciliation.
Do not rely on a hand-marked brochure as the final contractual area.
What happens if the carpet area changes
The agreement should address measurement and price adjustment in accordance with applicable law and terms. Read the provision rather than assuming every variation will be ignored or automatically refunded.
At possession, inspect the apartment and obtain professional measurement if a material discrepancy is suspected. Keep all plans and written representations from the time of purchase.
2 BHK and 3 BHK labels are not enough
A compact 3 BHK may have less usable living space than a spacious 2 BHK with a study. Configuration labels help search filters but do not replace area and layout analysis.
Magicbricks’ Q4 2025 Noida research observed strong demand for mid-sized homes and 3 BHK configurations, but buyers should not interpret a market trend as proof that every 3 BHK is right for them. Household size, work-from-home needs, storage and budget must still drive the choice.
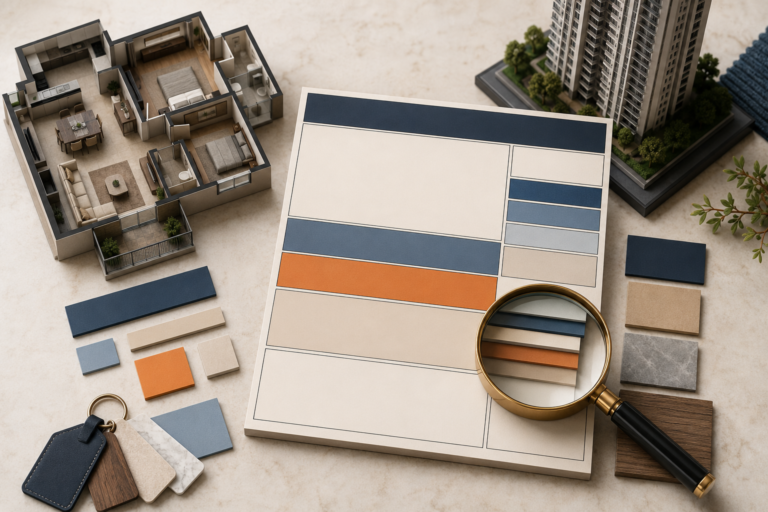
A fair comparison worksheet
For each Noida unit, record:
- total compulsory developer consideration;
- RERA carpet area;
- balcony or exclusive external area;
- effective price per carpet square foot;
- carpet efficiency ratio;
- room dimensions;
- apartments and lifts per floor;
- estimated monthly maintenance; and
- possession status.
Score layout quality separately from numeric efficiency. This prevents one percentage from controlling the entire decision.
Common mistakes to avoid
- Comparing one project’s super-area rate with another project’s carpet-area rate.
- Assuming a sample flat’s mirrors and open furniture represent actual dimensions.
- Treating balcony area as internal living space.
- Ignoring long corridors and unusable corners.
- Forgetting that more common amenities can increase maintenance.
- Paying a token before checking the agreement’s carpet area.
- Choosing a configuration label without testing the furniture plan.
Final takeaway
The best-value Noida apartment is not necessarily the one with the largest marketed area. It is the one that provides the right usable carpet area, efficient layout, suitable common infrastructure and manageable total cost.
First Step Realtors can help buyers compare Noida floor plans and unit-specific price sheets before arranging detailed site visits. Visit www.firststeprealtors.in or call +91 9811454655.
FAQs
Is carpet area the same as usable room area?
Carpet area includes internal partition walls, so the clear floor area visible inside rooms is slightly different. It remains the best standard legal comparison base.
Is a high carpet-efficiency ratio always better?
Not automatically. Adequate lifts, fire circulation, ventilation and common facilities also matter. Use the ratio with layout and tower-density checks.
Where can a buyer verify carpet area?
Review the UP-RERA project record and the draft Agreement for Sale, then compare them with the unit plan.
Suggested internal links
- How to Read a Noida Builder Price Sheet
- 2 BHK vs 3 BHK in Noida
- Total Cost of Buying Property in Noida
Sources
- UP-RERA project verification portal
- UP-RERA model Agreement for Sale
- Magicbricks Noida Residential Market Report, Q4 2025
Disclaimer: Area terminology and project documents must be reviewed for the specific unit. This article is general information, not legal or valuation advice.